
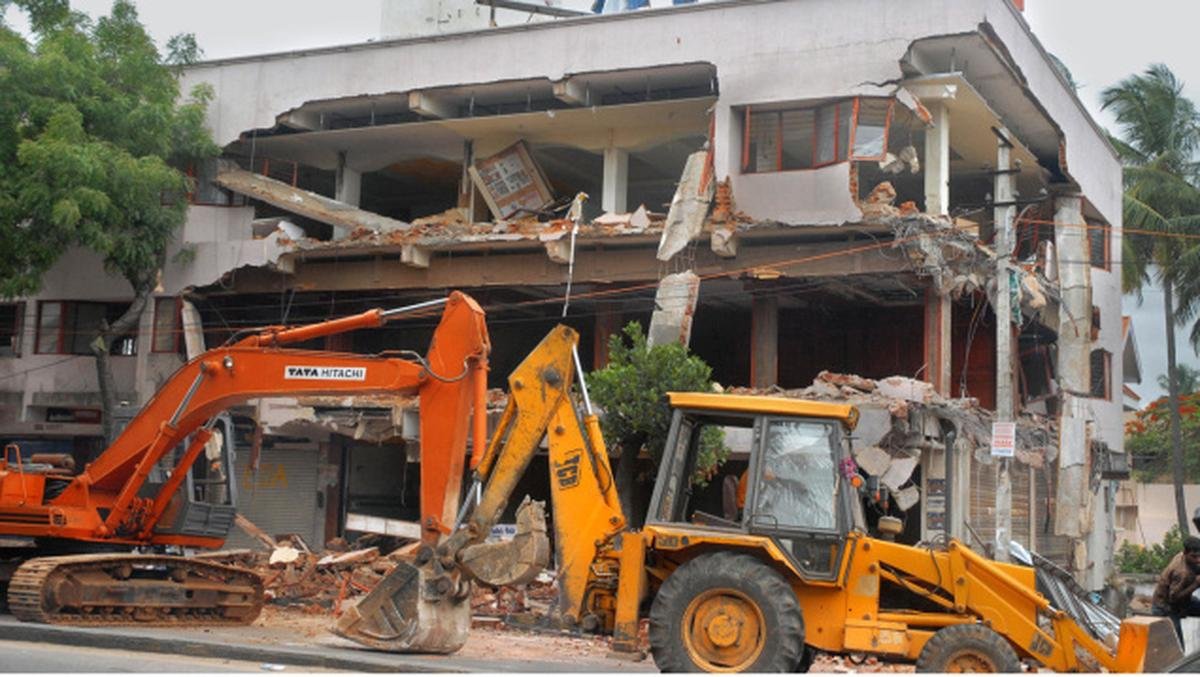

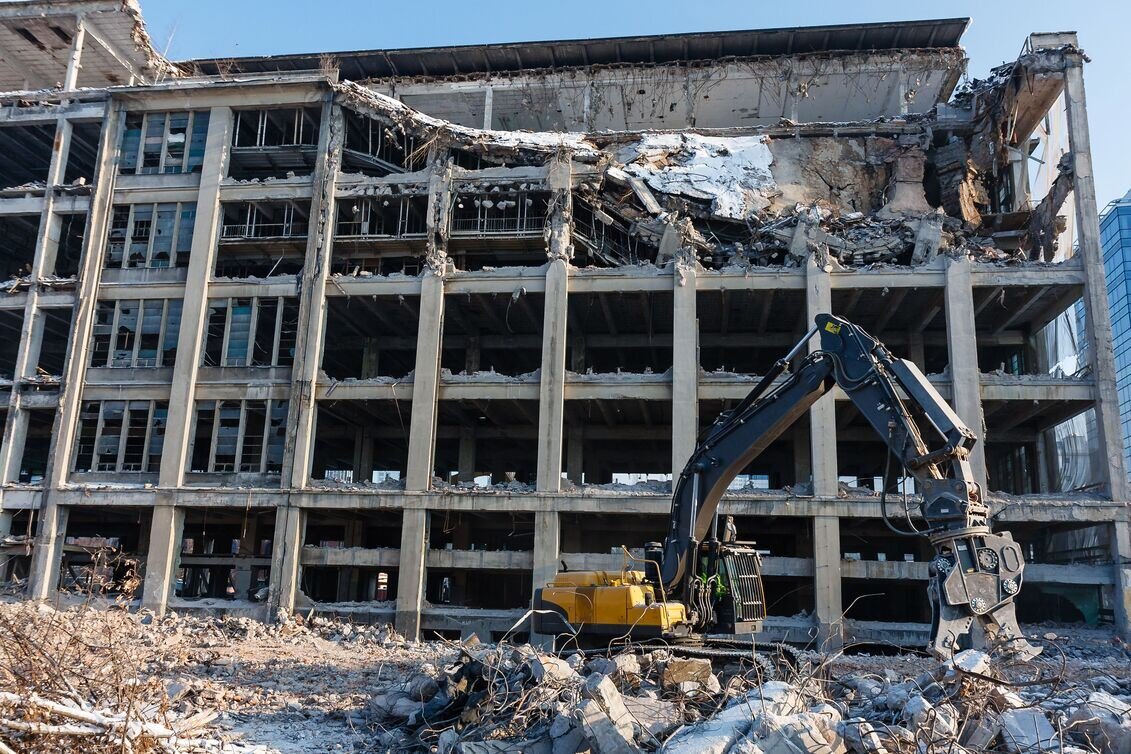

BCM Demolition Group safely dismantles houses, villas, apartments, bungalows and residential buildings across Bengaluru — with structural assessment, full permit handling, dust-controlled demolition and complete debris clearance included as standard.
Every home type demands a different method, machinery and sequence. Tap a service below to see exactly how we approach it.
01Independent Homes
House Demolition Services in Bangalore
The most common residential job we handle — independent houses on 20×30, 30×40 and 40×60 sites being cleared for redevelopment. Most Bangalore homes built before 2005 are load-bearing brick or stone masonry, which behaves very differently from modern RCC framed construction during demolition.
We begin with a structural walk-through to map load paths and identify which walls carry the roof. All salvageable material is soft-stripped by hand before machinery arrives, and debris is cleared daily so your street stays usable throughout.
What This Service Covers
Ground floor to G+3 houses — both load-bearing masonry and RCC framed structures.
Complete soft-strip first — doors, windows, grills, wiring and fittings recovered before demolition.
Plinth and foundation removal so the plot is immediately construction-ready.
Narrow-lane capability — 3-tonne mini excavators where full-size machines cannot enter.
Overhead cable clearance coordinated with BESCOM before machinery is positioned.
Villas differ from ordinary houses in three ways that directly change the approach: they are almost always RCC framed with deeper raft or pile foundations, they carry high-value finishes worth recovering, and many sit inside gated communities governed by strict association rules.
Our villa teams handle all RWA coordination — approvals, gate passes, permitted working hours and shared-boundary protection. Imported tiles, teak joinery, modular kitchens and solar heaters are catalogued and removed intact before structural work begins.
What This Service Covers
Gated community protocols — RWA approvals, gate passes and restricted-hour working schedules.
Apartment work is the most technically demanding residential category. Whether it is an ageing G+3 apartment block being redeveloped or a single flat interior being stripped for renovation, the work happens surrounded by families who still live there.
Full-block demolition follows strict top-down sequencing — slab by slab, floor by floor, never uncontrolled collapse. For individual flats we carry out interior strip-out only, with a structural engineer certifying which partitions can safely be removed.
What This Service Covers
Full block demolition — controlled top-down dismantling with perimeter safety netting.
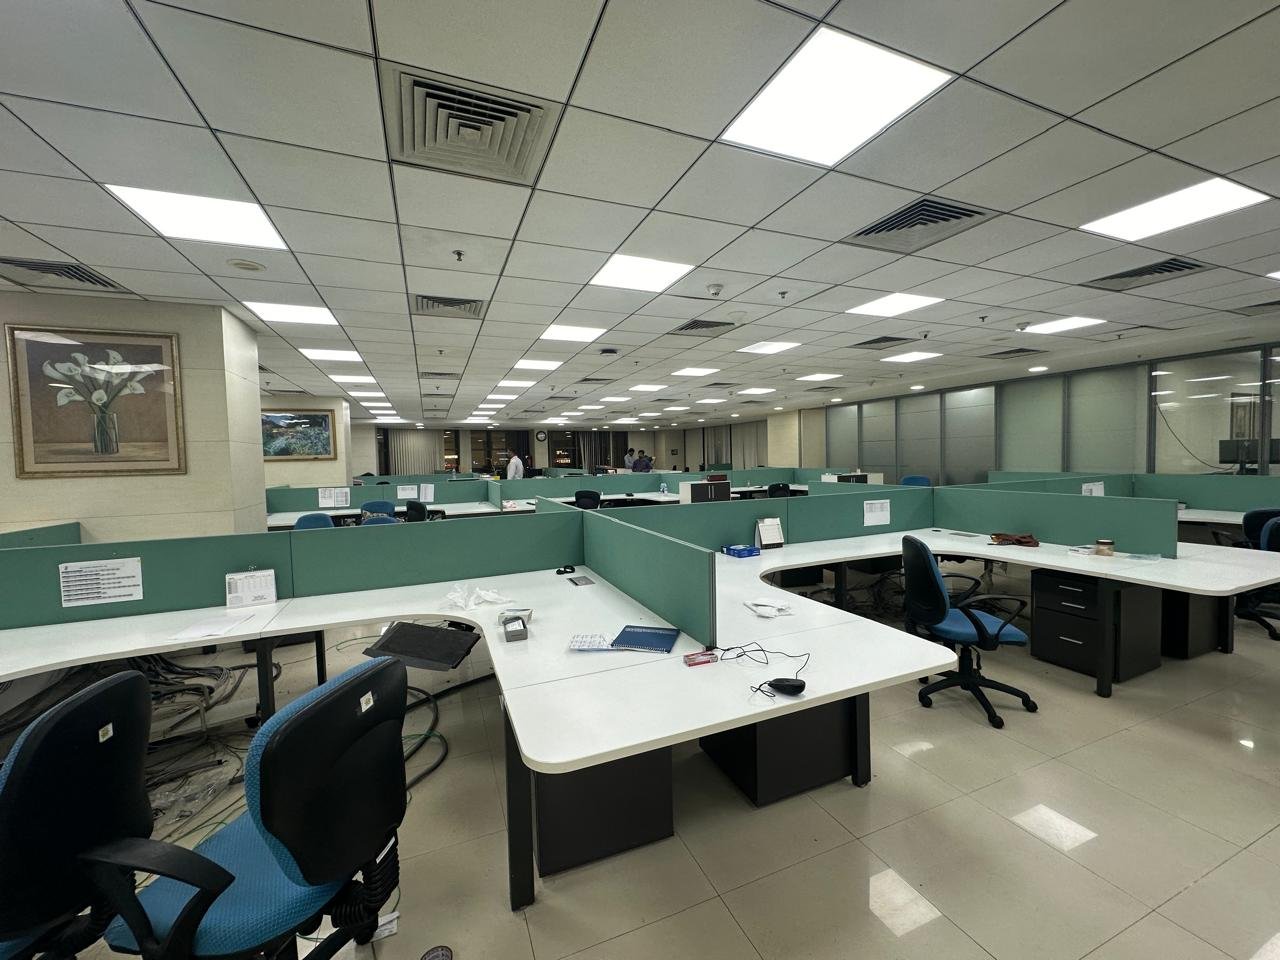
Single flat strip-out — walls, flooring, kitchens and bathrooms removed without disturbing neighbours.
Structural engineer certification before any internal wall is touched in an occupied building.
Lift-safe debris handling — bagged, weighed and removed via service lift or external chute.
Association liaison — resident notices, working-hour agreements and common-area protection.
Old Bangalore bungalows in Basavanagudi, Malleshwaram, Jayanagar and Richmond Town are a category of their own. Built decades ago with thick stone walls, Mangalore-tile roofs, teak rafters and Athangudi tile flooring, they contain genuinely valuable material deserving careful hand recovery.
We approach these salvage-first. Rosewood and teak doors, cast-iron grills, antique brass fittings, cut-stone slabs and roof tiles are removed by hand and catalogued before machinery is even brought to site.
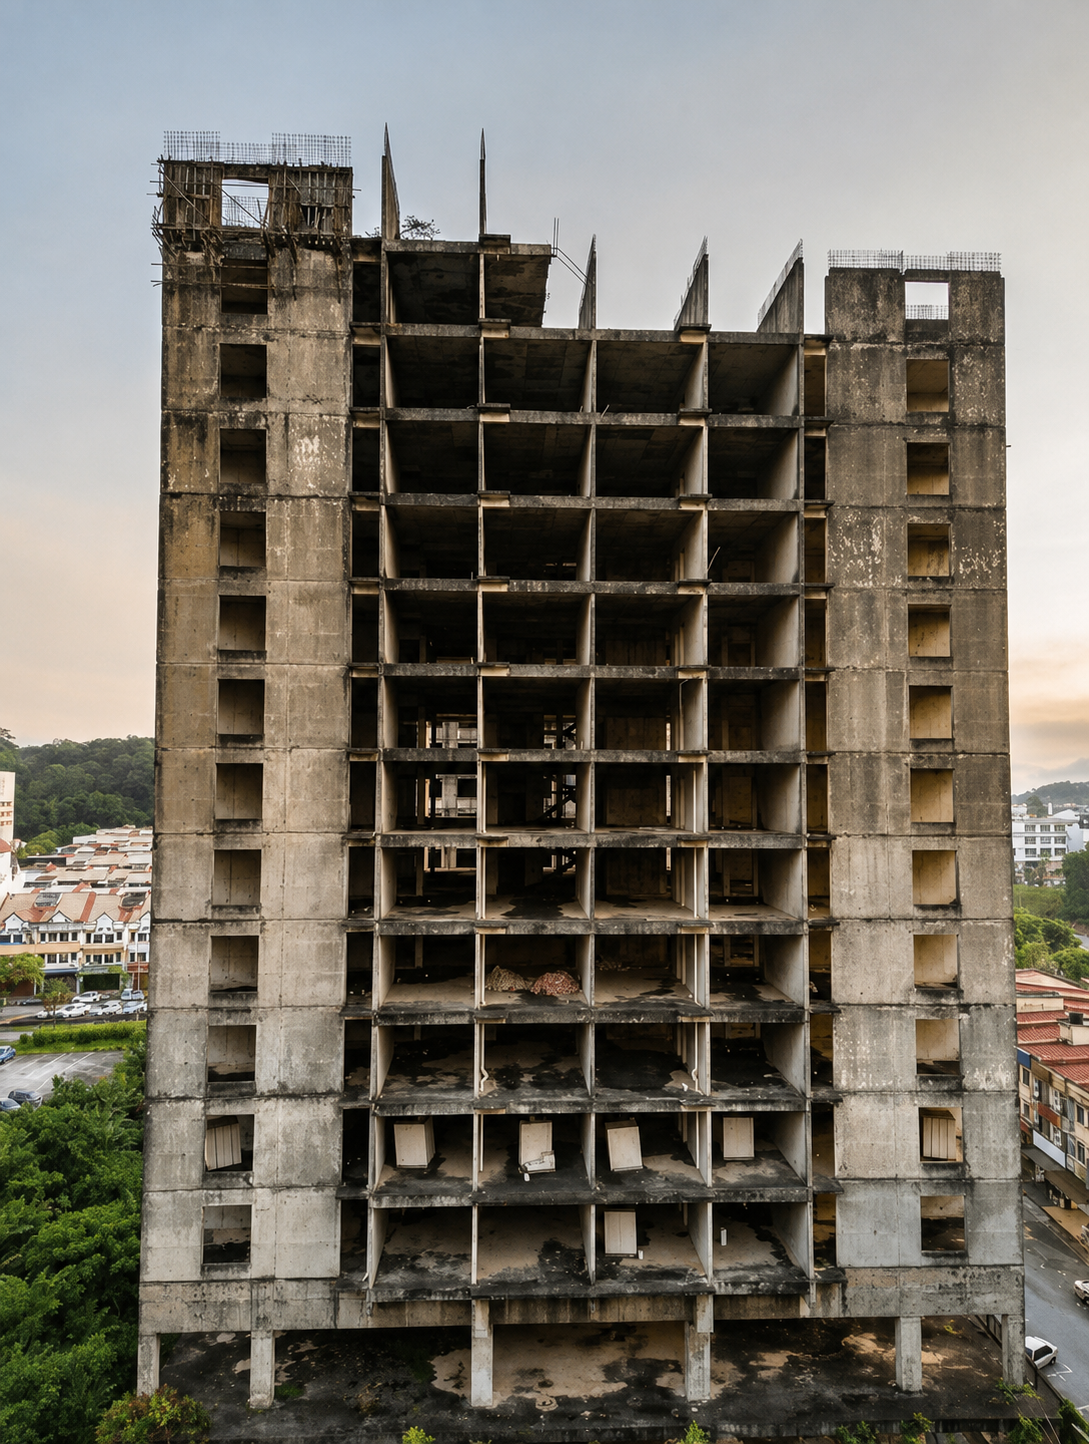
This category covers multi-storey residential buildings, mixed-use blocks, PG and hostel structures, and unfinished construction that needs clearing. These are RCC framed with substantial rebar content and require engineered sequencing rather than brute force.
Every building demolition begins with a structural stability report identifying load-bearing columns, cantilevers and transfer beams, followed by a written method statement specifying the exact sequence and exclusion zones.
What This Service Covers
G+4 and above — long-reach excavators with progressive top-down dismantling.
Written method statement and structural stability report issued for every project.
Unfinished structures — abandoned or stalled construction cleared and the plot reclaimed.
High rebar recovery — RCC crushed on site, steel separated and weighed transparently.
Basement and stilt removal including retaining walls and lift pits.
Two houses of identical size can need completely different machinery, timelines and safety planning. Understanding what your home is built from is the single most important factor in how we approach it.
Load-Bearing MasonryPre-2005 · Most common in old Bangalore
The walls themselves carry the roof — there is no separate column-and-beam frame. Typically solid brick, size stone or laterite blocks with lime or weak cement mortar, topped by a Madras terrace, timber-and-tile roof or a thin RCC slab.
Comes down fastest — masonry breaks apart cleanly without heavy rebar resistance.
Sequencing is critical — removing the wrong wall early can drop a roof unexpectedly.
High brick and stone recovery — much of the masonry is reusable if handled carefully.
3T–20T ExcavatorLow vibrationFastest timeline
RCC Framed StructurePost-2000 · Standard modern construction
Reinforced concrete columns, beams and slabs form a rigid skeleton, with brick or block infill walls that carry no load at all. This is how almost every house, villa and apartment built in the last two decades is constructed.
Frame must come down last — infill walls are cleared first, then columns floor by floor.
Hydraulic breakers required — concrete is crushed and rebar cut with shears progressively.
Excellent steel recovery — reinforcement bar is separated, bundled and weighed on site.
20T + BreakerRebar shearsModerate vibration
Composite / Mixed ConstructionExtensions added over decades
Extremely common in Bangalore — an original load-bearing ground floor with one or two RCC floors added later, often without a unified structural design. The junction between old and new is usually the weakest and least predictable point.
Needs the most careful survey — we probe to identify where each construction era begins.
Upper floors removed first — never load the older masonry below with falling debris.
Mixed salvage profile — old timber above, modern steel and fittings below.
Staged approachManual + machineExtra propping
Heritage Stone & TimberColonial-era bungalows
Thick cut-stone or rubble walls two to three feet deep, teak or rosewood roof trusses, Mangalore tile coverings and Athangudi or red-oxide flooring. These properties contain genuinely irreplaceable material worth far more recovered than crushed.
Salvage-first, always — roof tiles and timber removed by hand before machinery arrives.
Thick walls resist impact — heavy breakers needed despite the absence of steel.
Highest recovery value of any residential category we handle in Bangalore.
Hand dismantlingSlowest timelineMax salvage
How We Demolish Your Home Safely
A structured six-stage process refined over 620+ residential projects — with written documentation issued at every stage.
01
Free Site Survey
Our engineer visits within 24 hours, measures built-up area, identifies structure type, checks access width and lists all salvageable material.
Day 0
02
Proposal, Permits & NOCs
Written scope issued. We file the BBMP demolition application and obtain BESCOM and BWSSB disconnection certificates entirely on your behalf.
Day 1 – 7
03
Site Setup & Safety
Barricading, safety netting, dust screens, neighbour notification, protective scaffolding on shared walls and confirmed utility isolation.
Day 8
04
Soft Strip & Salvage
Doors, windows, grills, wiring, plumbing, tiles and fixtures removed by hand, weighed and catalogued before structural work begins.
Day 9 – 10
05
Controlled Demolition
Machinery mobilised. Top-down structural dismantling with continuous water-mist dust suppression and daily WhatsApp photo updates to you.
Day 11 – 15
06
Clearance & Handover
Debris segregated and hauled to BBMP-approved yards, plot levelled and compacted, disposal documents handed over.
Day 16 – 18
How We Protect Your Family & Neighbours
Residential demolition happens in the middle of living neighbourhoods. These eight measures are applied on every single home we demolish.
Pre-Demolition Condition Survey
Every adjoining property is photographed and documented before work begins, giving both sides an agreed record of existing cracks or damage.
Protective Scaffolding & Netting
Shared and adjacent walls are shielded with scaffolding and debris netting so nothing falls onto neighbouring roofs, cars or pathways.
Continuous Dust Suppression
Water-mist sprayers run throughout demolition, keeping airborne particles down and preventing dust settling in neighbouring homes.
Permitted Hour Working
Noisy operations run strictly between 8 AM and 6 PM, respecting local noise regulations and giving residents predictable quiet periods.
Vibration-Controlled Methods
Near shared boundaries we switch from machinery impact to manual dismantling and saw cutting, keeping ground vibration to a minimum.
Utility Isolation Verified
Electricity, water, gas and sewerage lines are confirmed disconnected and capped in writing before any machinery is allowed on site.
Full PPE & Trained Crew
Helmets, harnesses, boots and eye protection are mandatory. Every crew member is trained, insured and works under a site supervisor.
Advance Neighbour Notification
We personally inform adjoining households of the schedule, expected noise windows and a direct contact number for any concerns.
Homeowner Questions
Residential Demolition FAQs
QHow long does residential demolition take?
A standard independent house takes 4–7 working days including complete debris clearance. Villas run 6–12 days, bungalows 7–14 days due to careful salvage recovery, and multi-storey buildings 2–6 weeks. Permit approval adds roughly 5–10 working days beforehand, so plan for around three weeks end to end for a typical house.
QDo I need BBMP permission to demolish my own house?
Yes. Demolishing any permanent structure requires prior intimation and approval from BBMP, plus formal disconnection certificates from BESCOM for electricity and BWSSB for water and sewerage. Demolishing without these can result in penalties and serious difficulty obtaining a new building plan sanction later. BCM files every application on your behalf.
QCan you demolish one flat inside an occupied apartment building?
Yes — this is interior strip-out rather than structural demolition. We remove non-load-bearing walls, flooring, kitchens, bathrooms and false ceilings while the rest of the building stays fully occupied. A structural engineer certifies which walls can safely be removed before work begins, and debris is bagged and carried out via the service lift. We coordinate directly with your RWA on timing and noise windows.
QWill demolition damage my neighbour's house?
Not when it's done properly. For homes sharing a wall or standing within a metre, we carry out a pre-demolition photographic condition survey of the neighbouring property, install protective scaffolding and debris netting, use controlled manual dismantling near the boundary instead of machinery impact, and monitor vibration throughout. We also carry third-party liability insurance covering any incidental damage.
QIs the plot levelled and ready for construction afterwards?
Yes. Foundation removal, plot levelling and compaction are included in every residential project. We remove the plinth and footings, haul all debris to BBMP-approved disposal yards, level the ground and hand over a clean, compacted site ready for your new foundation to be marked out immediately.
QWhat if my house is on a narrow road where machinery can't enter?
Very common in older Bangalore localities. We deploy 3-tonne mini excavators that fit through gaps as narrow as six feet, and where even that isn't possible we switch to full manual dismantling with hand tools and small breakers. Manual work takes two to three times longer, but no site is too tight for us to handle.
QDo I need to empty the house before demolition day?
Please remove all personal belongings, furniture you want to keep and any valuables. Anything you're leaving behind — old furniture, appliances, ACs, water tanks — should be pointed out during the survey so we can include it in the salvage assessment. Clearing personal items yourself also keeps the project moving faster on day one.
QHow do you control dust during demolition?
Water-mist sprayers run continuously throughout structural demolition, wetting material at the point of breaking rather than after. We also install dust screens on the site perimeter, dampen debris before loading into tippers, and sheet all trucks leaving site. In dense residential lanes we schedule the dustiest operations for lower-wind periods of the day.
QCan you demolish only part of my house?
Yes. Partial demolition — removing an upper floor, a rear extension, a compound wall or an internal structural element — is entirely possible while keeping the remaining building intact and stable. It requires diamond saw cutting, temporary propping and structural engineer sign-off, and is a slower, more precise process than full demolition, but we handle it regularly.
Planning to demolish your house, villa or apartment?
Book a free structural site survey and get a clear written scope within 24 hours. Permits handled, debris cleared, plot levelled — no obligation.
BCM Demolition Group safely dismantles houses, villas, apartments, bungalows and residential buildings across Bengaluru. Every project includes a structural assessment, complete BBMP permit handling, dust-controlled demolition and full debris clearance.
Every home type demands a different method, machinery and sequence. Tap a service below to see exactly how we approach it.
01Independent Homes
House Demolition Services in Bangalore
The most common residential job we handle — independent houses on 20×30, 30×40 and 40×60 sites being cleared for redevelopment. Most Bangalore homes built before 2005 are load-bearing brick or stone masonry, which behaves very differently from modern RCC framed construction during demolition.
We begin with a structural walk-through to map load paths and identify which walls carry the roof. All salvageable material is soft-stripped by hand before machinery arrives, and debris is cleared daily so your street stays usable throughout.
What This Service Covers
Ground floor to G+3 houses — both load-bearing masonry and RCC framed structures.
Complete soft-strip first — doors, windows, grills, wiring and fittings recovered before demolition.
Plinth and foundation removal so the plot is immediately construction-ready.
Narrow-lane capability — 3-tonne mini excavators where full-size machines cannot enter.
Overhead cable clearance coordinated with BESCOM before machinery is positioned.
Villas differ from ordinary houses in three ways that directly change the approach: they are almost always RCC framed with deeper raft or pile foundations, they carry high-value finishes worth recovering, and many sit inside gated communities governed by strict association rules.
Our villa teams handle all RWA coordination — approvals, gate passes, permitted working hours and shared-boundary protection. Imported tiles, teak joinery, modular kitchens and solar heaters are catalogued and removed intact before structural work begins.
What This Service Covers
Gated community protocols — RWA approvals, gate passes and restricted-hour working schedules.
Apartment work is the most technically demanding residential category. Whether it is an ageing G+3 apartment block being redeveloped or a single flat interior being stripped for renovation, the work happens surrounded by families who still live there.
Full-block demolition follows strict top-down sequencing — slab by slab, floor by floor, never uncontrolled collapse. For individual flats we carry out interior strip-out only, with a structural engineer certifying which partitions can safely be removed.
What This Service Covers
Full block demolition — controlled top-down dismantling with perimeter safety netting.
Single flat strip-out — walls, flooring, kitchens and bathrooms removed without disturbing neighbours.
Structural engineer certification before any internal wall is touched in an occupied building.
Lift-safe debris handling — bagged, weighed and removed via service lift or external chute.
Association liaison — resident notices, working-hour agreements and common-area protection.
Old Bangalore bungalows in Basavanagudi, Malleshwaram, Jayanagar and Richmond Town are a category of their own. Built decades ago with thick stone walls, Mangalore-tile roofs, teak rafters and Athangudi tile flooring, they contain genuinely valuable material deserving careful hand recovery.
We approach these salvage-first. Rosewood and teak doors, cast-iron grills, antique brass fittings, cut-stone slabs and roof tiles are removed by hand and catalogued before machinery is even brought to site.
This category covers multi-storey residential buildings, mixed-use blocks, PG and hostel structures, and unfinished construction that needs clearing. These are RCC framed with substantial rebar content and require engineered sequencing rather than brute force.
Every building demolition begins with a structural stability report identifying load-bearing columns, cantilevers and transfer beams, followed by a written method statement specifying the exact sequence and exclusion zones.
What This Service Covers
G+4 and above — long-reach excavators with progressive top-down dismantling.
Written method statement and structural stability report issued for every project.
Unfinished structures — abandoned or stalled construction cleared and the plot reclaimed.
High rebar recovery — RCC crushed on site, steel separated and weighed transparently.
Basement and stilt removal including retaining walls and lift pits.
Two houses of identical size can need completely different machinery, timelines and safety planning. Understanding what your home is built from is the single most important factor in how we approach it.
Load-Bearing MasonryPre-2005 · Most common in old Bangalore
The walls themselves carry the roof — there is no separate column-and-beam frame. Typically solid brick, size stone or laterite blocks with lime or weak cement mortar, topped by a Madras terrace, timber-and-tile roof or a thin RCC slab.
Comes down fastest — masonry breaks apart cleanly without heavy rebar resistance.
Sequencing is critical — removing the wrong wall early can drop a roof unexpectedly.
High brick and stone recovery — much of the masonry is reusable if handled carefully.
3T–20T ExcavatorLow vibrationFastest timeline
RCC Framed StructurePost-2000 · Standard modern construction
Reinforced concrete columns, beams and slabs form a rigid skeleton, with brick or block infill walls that carry no load at all. This is how almost every house, villa and apartment built in the last two decades is constructed.
Frame must come down last — infill walls are cleared first, then columns floor by floor.
Hydraulic breakers required — concrete is crushed and rebar cut with shears progressively.
Excellent steel recovery — reinforcement bar is separated, bundled and weighed on site.
20T + BreakerRebar shearsModerate vibration
Composite / Mixed ConstructionExtensions added over decades
Extremely common in Bangalore — an original load-bearing ground floor with one or two RCC floors added later, often without a unified structural design. The junction between old and new is usually the weakest and least predictable point.
Needs the most careful survey — we probe to identify where each construction era begins.
Upper floors removed first — never load the older masonry below with falling debris.
Mixed salvage profile — old timber above, modern steel and fittings below.
Staged approachManual + machineExtra propping
Heritage Stone & TimberColonial-era bungalows
Thick cut-stone or rubble walls two to three feet deep, teak or rosewood roof trusses, Mangalore tile coverings and Athangudi or red-oxide flooring. These properties contain genuinely irreplaceable material worth far more recovered than crushed.
Salvage-first, always — roof tiles and timber removed by hand before machinery arrives.
Thick walls resist impact — heavy breakers needed despite the absence of steel.
Highest recovery value of any residential category we handle in Bangalore.
Hand dismantlingSlowest timelineMax salvage
How We Demolish Your Home Safely
A structured six-stage process refined over 620+ residential projects — with written documentation issued at every stage.
01
Free Site Survey
Our engineer visits within 24 hours, measures built-up area, identifies structure type, checks access width and lists all salvageable material.
Day 0
02
Proposal, Permits & NOCs
Written scope issued. We file the BBMP demolition application and obtain BESCOM and BWSSB disconnection certificates entirely on your behalf.
Day 1 – 7
03
Site Setup & Safety
Barricading, safety netting, dust screens, neighbour notification, protective scaffolding on shared walls and confirmed utility isolation.
Day 8
04
Soft Strip & Salvage
Doors, windows, grills, wiring, plumbing, tiles and fixtures removed by hand, weighed and catalogued before structural work begins.
Day 9 – 10
05
Controlled Demolition
Machinery mobilised. Top-down structural dismantling with continuous water-mist dust suppression and daily WhatsApp photo updates to you.
Day 11 – 15
06
Clearance & Handover
Debris segregated and hauled to BBMP-approved yards, plot levelled and compacted, disposal documents handed over.
Day 16 – 18
How We Protect Your Family & Neighbours
Residential demolition happens in the middle of living neighbourhoods. These eight measures are applied on every single home we demolish.
Pre-Demolition Condition Survey
Every adjoining property is photographed and documented before work begins, giving both sides an agreed record of existing cracks or damage.
Protective Scaffolding & Netting
Shared and adjacent walls are shielded with scaffolding and debris netting so nothing falls onto neighbouring roofs, cars or pathways.
Continuous Dust Suppression
Water-mist sprayers run throughout demolition, keeping airborne particles down and preventing dust settling in neighbouring homes.
Permitted Hour Working
Noisy operations run strictly between 8 AM and 6 PM, respecting local noise regulations and giving residents predictable quiet periods.
Vibration-Controlled Methods
Near shared boundaries we switch from machinery impact to manual dismantling and saw cutting, keeping ground vibration to a minimum.
Utility Isolation Verified
Electricity, water, gas and sewerage lines are confirmed disconnected and capped in writing before any machinery is allowed on site.
Full PPE & Trained Crew
Helmets, harnesses, boots and eye protection are mandatory. Every crew member is trained, insured and works under a site supervisor.
Advance Neighbour Notification
We personally inform adjoining households of the schedule, expected noise windows and a direct contact number for any concerns.
Homeowner Questions
Residential Demolition FAQs
QHow long does residential demolition take?
A standard independent house takes 4–7 working days including complete debris clearance. Villas run 6–12 days, bungalows 7–14 days due to careful salvage recovery, and multi-storey buildings 2–6 weeks. Permit approval adds roughly 5–10 working days beforehand, so plan for around three weeks end to end for a typical house.
QDo I need BBMP permission to demolish my own house?
Yes. Demolishing any permanent structure requires prior intimation and approval from BBMP, plus formal disconnection certificates from BESCOM for electricity and BWSSB for water and sewerage. Demolishing without these can result in penalties and serious difficulty obtaining a new building plan sanction later. BCM files every application on your behalf.
QCan you demolish one flat inside an occupied apartment building?
Yes — this is interior strip-out rather than structural demolition. We remove non-load-bearing walls, flooring, kitchens, bathrooms and false ceilings while the rest of the building stays fully occupied. A structural engineer certifies which walls can safely be removed before work begins, and debris is bagged and carried out via the service lift. We coordinate directly with your RWA on timing and noise windows.
QWill demolition damage my neighbour's house?
Not when it's done properly. For homes sharing a wall or standing within a metre, we carry out a pre-demolition photographic condition survey of the neighbouring property, install protective scaffolding and debris netting, use controlled manual dismantling near the boundary instead of machinery impact, and monitor vibration throughout. We also carry third-party liability insurance covering any incidental damage.
QIs the plot levelled and ready for construction afterwards?
Yes. Foundation removal, plot levelling and compaction are included in every residential project. We remove the plinth and footings, haul all debris to BBMP-approved disposal yards, level the ground and hand over a clean, compacted site ready for your new foundation to be marked out immediately.
QWhat if my house is on a narrow road where machinery can't enter?
Very common in older Bangalore localities. We deploy 3-tonne mini excavators that fit through gaps as narrow as six feet, and where even that isn't possible we switch to full manual dismantling with hand tools and small breakers. Manual work takes two to three times longer, but no site is too tight for us to handle.
QDo I need to empty the house before demolition day?
Please remove all personal belongings, furniture you want to keep and any valuables. Anything you're leaving behind — old furniture, appliances, ACs, water tanks — should be pointed out during the survey so we can include it in the salvage assessment. Clearing personal items yourself also keeps the project moving faster on day one.
QHow do you control dust during demolition?
Water-mist sprayers run continuously throughout structural demolition, wetting material at the point of breaking rather than after. We also install dust screens on the site perimeter, dampen debris before loading into tippers, and sheet all trucks leaving site. In dense residential lanes we schedule the dustiest operations for lower-wind periods of the day.
QCan you demolish only part of my house?
Yes. Partial demolition — removing an upper floor, a rear extension, a compound wall or an internal structural element — is entirely possible while keeping the remaining building intact and stable. It requires diamond saw cutting, temporary propping and structural engineer sign-off, and is a slower, more precise process than full demolition, but we handle it regularly.
Planning to demolish your house, villa or apartment?
Book a free structural site survey and get a clear written scope within 24 hours. Permits handled, debris cleared, plot levelled — no obligation.
What we handle, and how we approach the two structure types found across Bangalore.
Most Bangalore houses built before 2005 are load-bearing brick or stone masonry, where the walls themselves carry the roof. Newer homes are RCC framed with a column-and-beam skeleton. We identify which you have during the free survey, because each demands a completely different demolition sequence.
Every job starts with a soft strip — doors, windows, grills, wiring and fittings removed by hand. Machinery then works top-down with continuous water-mist dust suppression, and debris is cleared daily so your street stays usable throughout.
Foundations and the plinth are removed as standard, so the plot is handed back level, compacted and ready for your new foundation to be marked out immediately.
02Method
How It Works
Four stages from your first call to a cleared, level plot.
01
Free Survey
Engineer visits within 24 hours to assess structure, access and salvage.
02
Permits
BBMP application plus BESCOM and BWSSB disconnections filed by us.
03
Demolition
Soft strip, then controlled top-down dismantling with dust control.
Why villas need a different approach from ordinary independent houses.
Villas are almost always RCC framed with deeper raft or pile foundations, which means hydraulic breakers and rebar shears rather than straightforward masonry demolition. They also carry finishes genuinely worth recovering — teak joinery, imported tiles, modular kitchens and solar heaters.
Many sit inside gated communities with strict association rules. Our teams handle RWA approvals, gate passes, permitted working hours, resident notices and common-area protection, so the association has no reason to halt your project midway.
Pools, decks, gazebos, water features and boundary walls are all scoped alongside the main structure during the survey.
02Method
How It Works
Four stages with association coordination built in from day one.
01
Survey & RWA
Site assessment plus initial discussion with your association.
02
Approvals
BBMP permits, utility NOCs and RWA clearance obtained.
03
Strip & Demolish
Premium finishes recovered, then staged structural dismantling.
Two very different services under one heading — both delivered around residents who stay put.
Apartment work is the most technically demanding residential category because it happens surrounded by families who still live there. Noise, dust, debris routes and structural safety all have to be managed simultaneously.
Full block demolition uses strict top-down sequencing — slab by slab, floor by floor, with perimeter safety netting. Never uncontrolled collapse, and never explosives in a residential area.
Single flat strip-out removes only interiors. A structural engineer certifies exactly which partitions can safely come out before anyone lifts a hammer, protecting the building's load path completely.
02Method
How It Works
Four stages, planned around residents who stay in the building.
01
Survey & Report
Structural assessment and engineer certification of the scope.
02
Notices & Access
Resident notices, lift bookings and noise-window agreements.
03
Controlled Work
Netting installed, then staged dismantling with dust control.
04
Clear & Restore
Debris removed, common areas cleaned, site handed over.
03Questions
Apartment Demolition FAQs
Q1Can you strip one flat while others are occupied?
Yes. Non-load-bearing walls, flooring, kitchens and bathrooms are removed with a structural engineer certifying the scope first.
Q2How is debris taken out of upper floors?
Bagged, weighed and carried via the service lift or an external chute. Common areas are protected and cleaned daily.
Q3Do you work within society noise hours?
Always. Working windows are agreed with your association in advance and followed strictly.
Q4Is explosive demolition ever used?
No. All apartment work is controlled mechanical top-down dismantling — safer and far less disruptive.
Old Bangalore homes hold material that deserves recovering, not crushing.
Bungalows in Basavanagudi, Malleshwaram, Jayanagar and Richmond Town were built with thick cut-stone walls, teak rafters, Mangalore tile roofs and Athangudi flooring — material that simply cannot be bought new today.
We approach these salvage-first. Roof tiles, timber trusses, rosewood doors, cast-iron grills and antique brass fittings are removed by hand and catalogued before machinery is ever brought onto the site.
The trade-off is time. Hand recovery and thick masonry mean these jobs run longer than a standard house — but the extra days protect material of real value.
02Method
How It Works
Four stages, with recovery prioritised over speed.
01
Survey & Catalogue
Structure assessed and all salvageable heritage material listed.
02
Permits & Trees
BBMP demolition permission plus tree NOC where required.
03
Hand Recovery
Roof tiles, timber and fittings removed carefully by hand.
04
Demolish & Clear
Stone walls broken down, debris removed, plot levelled.
03Questions
Bungalow Demolition FAQs
Q1What happens to the teak and roof tiles?
Removed by hand, catalogued and credited back to you. Bungalows recover the most salvage value of any residential category.
Q2Why does it take longer than a house?
Recovery is done by hand before machinery arrives, and thick stone walls resist impact. The extra days protect valuable material.
Q3There are old trees on my plot.
Mature trees may be protected. We arrange BBMP Forest Cell permission where removal is genuinely needed, or work around them.
Q4Can you handle outhouses and wells?
Yes — servant quarters, garages, compound walls and open wells are all scoped and cleared with the main structure.
Engineered sequencing for heavy RCC structures — not brute force.
This covers multi-storey residential blocks, mixed-use buildings, PG and hostel structures, and stalled construction that needs clearing. All are RCC framed with substantial rebar content.
Every project begins with a structural stability report identifying load-bearing columns, cantilevers and transfer beams. A written method statement then sets out the exact demolition sequence, machinery positions and exclusion zones before work starts.
Concrete is crushed on site and reinforcement steel separated, bundled and weighed transparently. Basements, stilt columns, retaining walls and lift pits are all removed where scoped.
02Method
How It Works
Four stages, engineered from the first day to the last.
01
Structural Report
Load paths, columns and transfer beams mapped by our engineer.
02
Method Statement
Written sequence, machinery plan and exclusion zones issued.
03
Staged Demolition
Top-down floor-by-floor dismantling with netting and dust control.
What we handle, and how we approach the two structure types found across Bangalore.
Most Bangalore houses built before 2005 are load-bearing brick or stone masonry, where the walls themselves carry the roof. Newer homes are RCC framed with a column-and-beam skeleton. We identify which you have during the free survey, because each demands a completely different demolition sequence.
Every job starts with a soft strip — doors, windows, grills, wiring and fittings removed by hand. Machinery then works top-down with continuous water-mist dust suppression, and debris is cleared daily so your street stays usable throughout.
Foundations and the plinth are removed as standard, so the plot is handed back level, compacted and ready for your new foundation to be marked out immediately.
02Method
How It Works
Four stages from your first call to a cleared, level plot.
01
Free Survey
Engineer visits within 24 hours to assess structure, access and salvage.
02
Permits
BBMP application plus BESCOM and BWSSB disconnections filed by us.
03
Demolition
Soft strip, then controlled top-down dismantling with dust control.
Why villas need a different approach from ordinary independent houses.
Villas are almost always RCC framed with deeper raft or pile foundations, which means hydraulic breakers and rebar shears rather than straightforward masonry demolition. They also carry finishes genuinely worth recovering — teak joinery, imported tiles, modular kitchens and solar heaters.
Many sit inside gated communities with strict association rules. Our teams handle RWA approvals, gate passes, permitted working hours, resident notices and common-area protection, so the association has no reason to halt your project midway.
Pools, decks, gazebos, water features and boundary walls are all scoped alongside the main structure during the survey.
02Method
How It Works
Four stages with association coordination built in from day one.
01
Survey & RWA
Site assessment plus initial discussion with your association.
02
Approvals
BBMP permits, utility NOCs and RWA clearance obtained.
03
Strip & Demolish
Premium finishes recovered, then staged structural dismantling.
Two very different services under one heading — both delivered around residents who stay put.
Apartment work is the most technically demanding residential category because it happens surrounded by families who still live there. Noise, dust, debris routes and structural safety all have to be managed simultaneously.
Full block demolition uses strict top-down sequencing — slab by slab, floor by floor, with perimeter safety netting. Never uncontrolled collapse, and never explosives in a residential area.
Single flat strip-out removes only interiors. A structural engineer certifies exactly which partitions can safely come out before anyone lifts a hammer, protecting the building's load path completely.
02Method
How It Works
Four stages, planned around residents who stay in the building.
01
Survey & Report
Structural assessment and engineer certification of the scope.
02
Notices & Access
Resident notices, lift bookings and noise-window agreements.
03
Controlled Work
Netting installed, then staged dismantling with dust control.
04
Clear & Restore
Debris removed, common areas cleaned, site handed over.
03Site Record
Apartment Demolition In Progress
Photographs from recent block demolition and flat strip-out projects.
DURATION 7 – 14 DAYSSIZE RANGE 1,500 – 10,000 SQ.FTMETHOD HAND + MACHINECONSTRUCTION STONE & TIMBERLICENCE 1781 48 4212SURVEY FREE · 24 HOURSDURATION 7 – 14 DAYSSIZE RANGE 1,500 – 10,000 SQ.FTMETHOD HAND + MACHINECONSTRUCTION STONE & TIMBERLICENCE 1781 48 4212SURVEY FREE · 24 HOURS
Duration7 – 14 Days
Size Range1,500 – 10,000 sq.ft
MethodHand + Machine
ConstructionStone & Timber
01Overview
Heritage Bungalow Demolition
Old Bangalore homes hold material that deserves recovering, not crushing.
Bungalows in Basavanagudi, Malleshwaram, Jayanagar and Richmond Town were built with thick cut-stone walls, teak rafters, Mangalore tile roofs and Athangudi flooring — material that simply cannot be bought new today.
We approach these salvage-first. Roof tiles, timber trusses, rosewood doors, cast-iron grills and antique brass fittings are removed by hand and catalogued before machinery is ever brought onto the site.
The trade-off is time. Hand recovery and thick masonry mean these jobs run longer than a standard house — but the extra days protect material of real value.
02Method
How It Works
Four stages, with recovery prioritised over speed.
01
Survey & Catalogue
Structure assessed and all salvageable heritage material listed.
02
Permits & Trees
BBMP demolition permission plus tree NOC where required.
03
Hand Recovery
Roof tiles, timber and fittings removed carefully by hand.
04
Demolish & Clear
Stone walls broken down, debris removed, plot levelled.
03Site Record
Bungalow Demolition In Progress
Photographs from recent heritage bungalow projects across old Bengaluru.
Engineered sequencing for heavy RCC structures — not brute force.
This covers multi-storey residential blocks, mixed-use buildings, PG and hostel structures, and stalled construction that needs clearing. All are RCC framed with substantial rebar content.
Every project begins with a structural stability report identifying load-bearing columns, cantilevers and transfer beams. A written method statement then sets out the exact demolition sequence, machinery positions and exclusion zones before work starts.
Concrete is crushed on site and reinforcement steel separated, bundled and weighed transparently. Basements, stilt columns, retaining walls and lift pits are all removed where scoped.
02Method
How It Works
Four stages, engineered from the first day to the last.
01
Structural Report
Load paths, columns and transfer beams mapped by our engineer.
02
Method Statement
Written sequence, machinery plan and exclusion zones issued.
03
Staged Demolition
Top-down floor-by-floor dismantling with netting and dust control.